
Listed By
Agency Name: Keller Williams Realty Service
Agency Phone: 859-240-0727
Shown By
Agent Name: Diane Szittai
Agent Phone: (330) 418-1201
Agency Title: Cutler Real Estate

TOUR THIS HOME
Choose a date and time to see 7545 Roxbury Court, Florence, KY 41042.
I will get in touch with you shortly.

Property Description
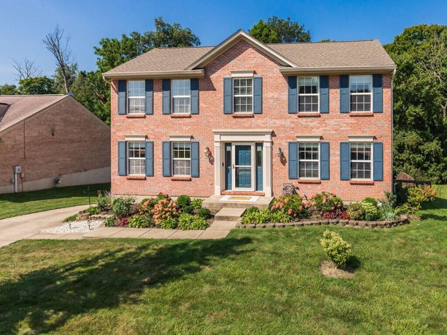
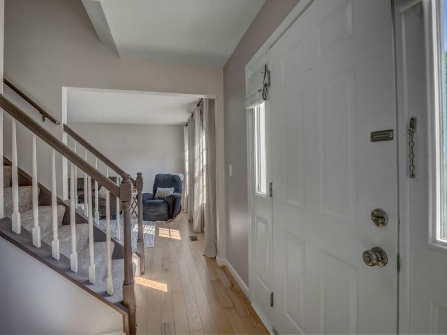
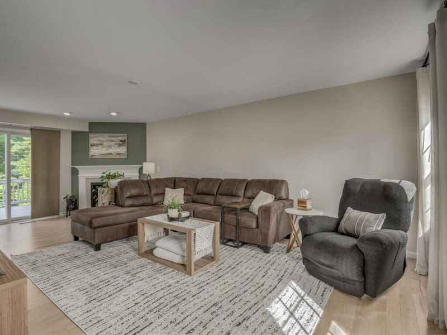
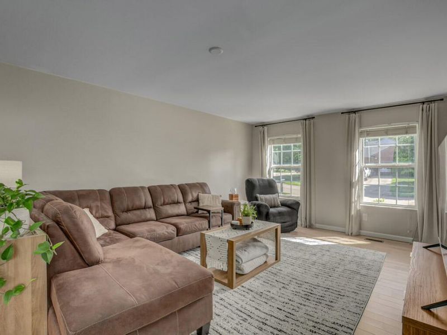
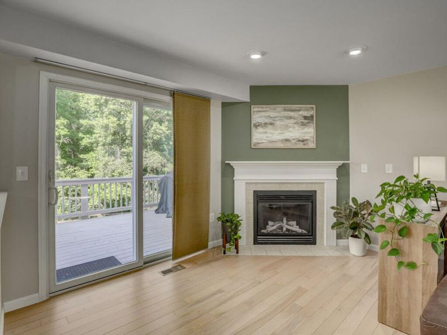
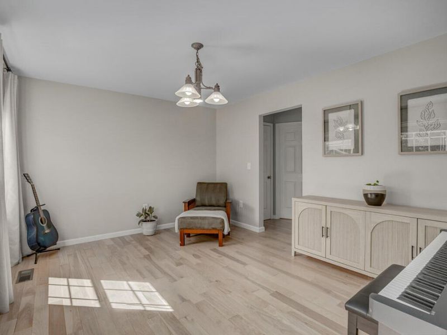
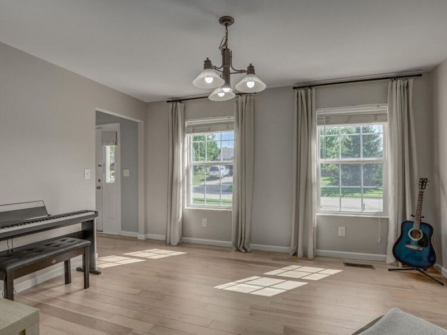
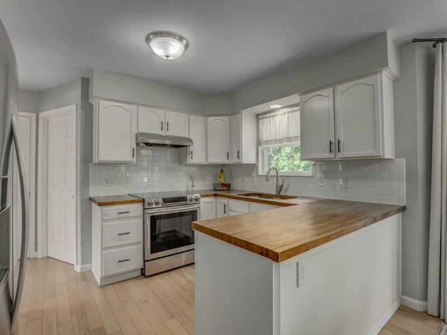
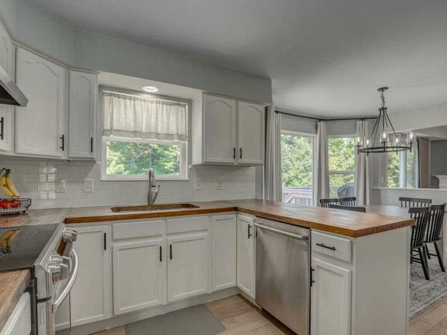
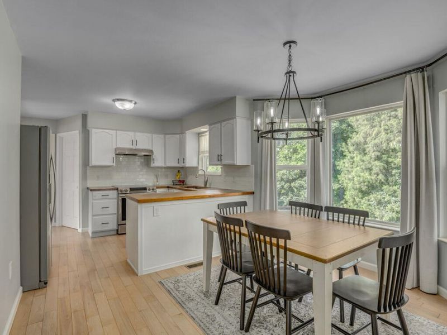
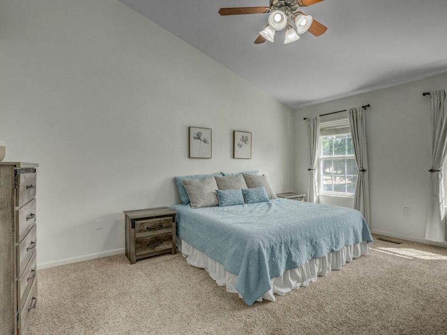
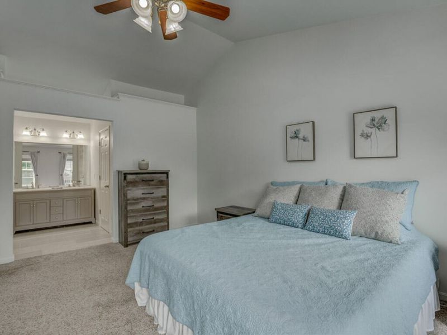
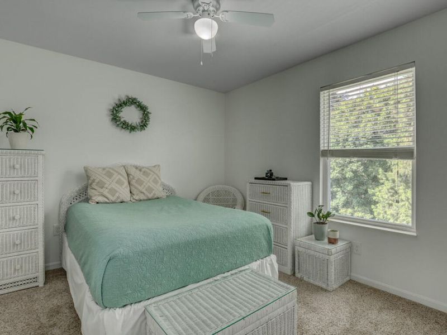
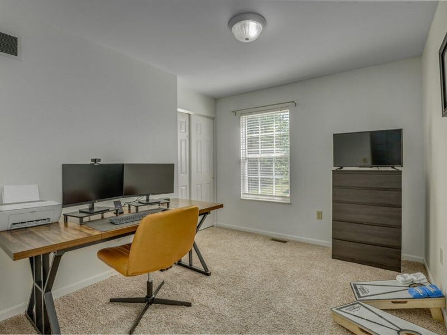
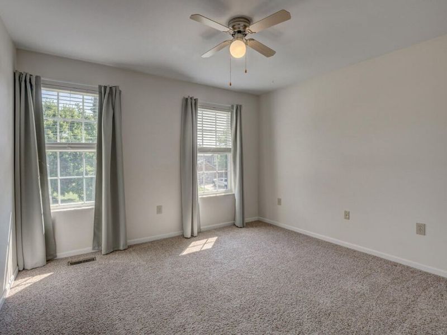
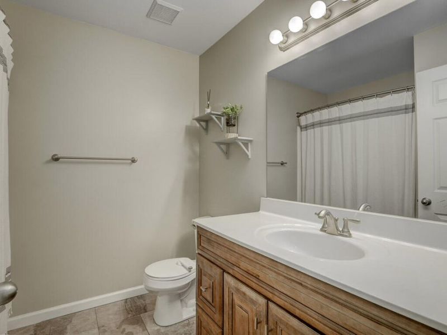
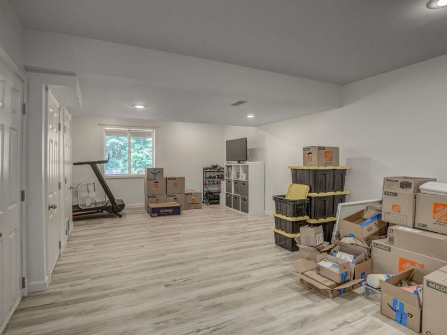
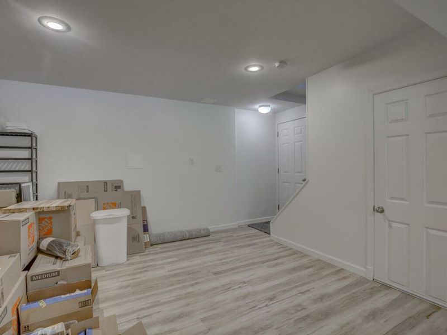
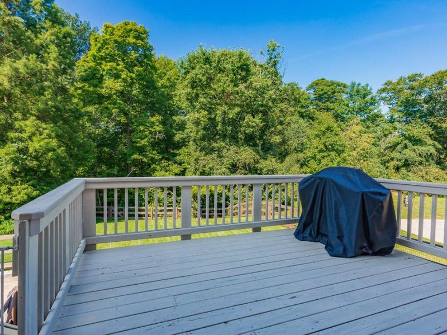
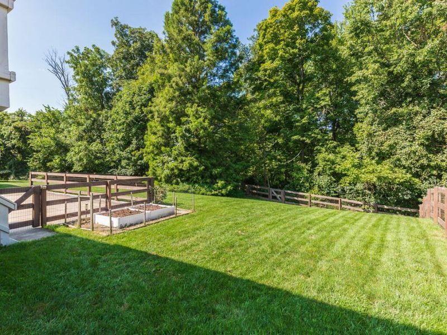
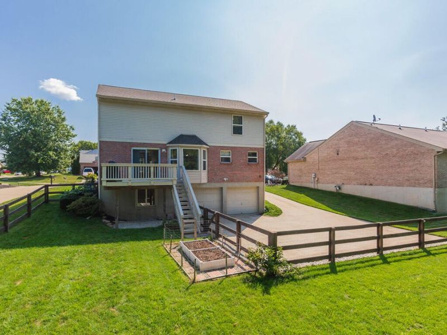
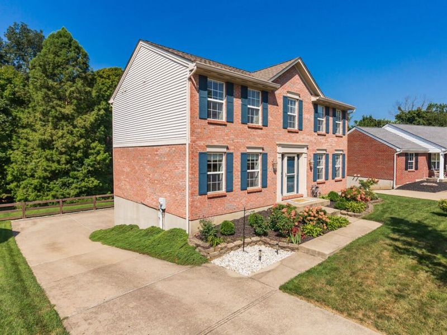
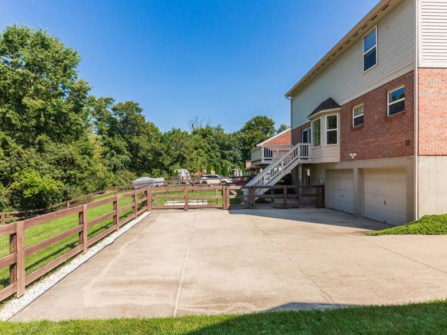
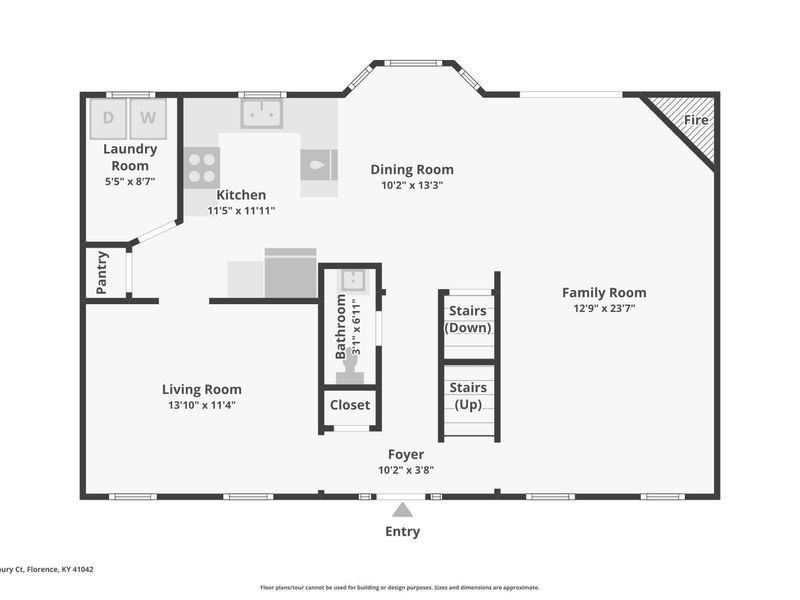
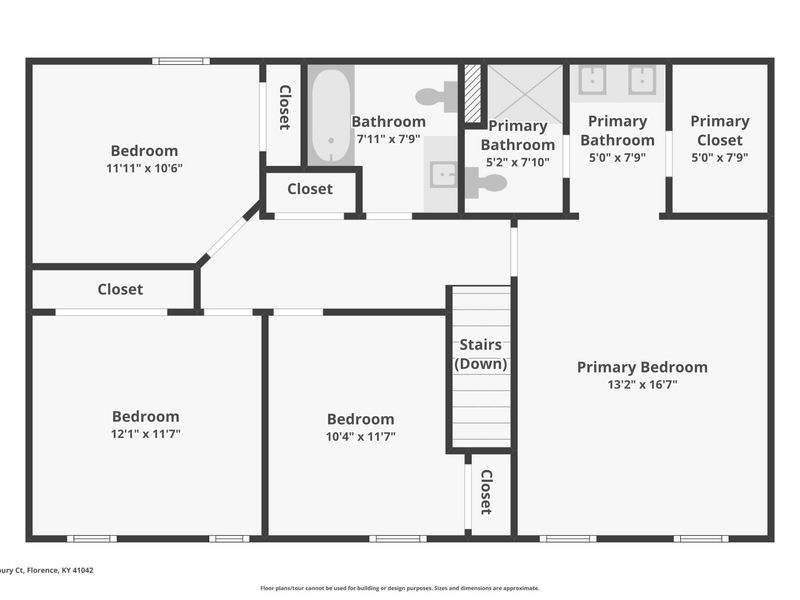
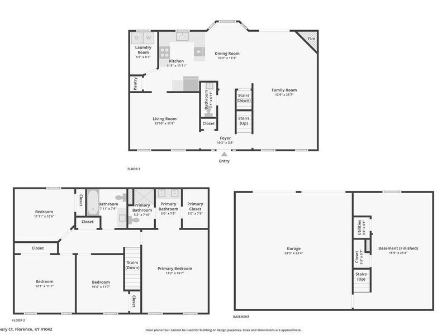
Just when you thought there wasnt a perfect home for you, this one hits the market! From the incredible curb appeal to the absolutely gorgeous fenced-in backyard, this home is a standout from the moment you arrive.This four-bedroom, two-and-a-half-bath home has been impeccably maintained and is truly move-in ready. Beautiful hardwood floors lead into an open, inviting living space where comfort meets sleek elegance. The kitchen features butcher-block countertops, an undermount sink with sleek pull-down faucet, sparkling stainless-steel appliances, and crisp white subway-tile backsplash. The conveniently located laundry room is just off the kitchen.The formal dining room, currently used as a music room, features double windows and beautiful window treatments. The large breakfast nook is filled with natural light from the bay window, gorgeous lighting, and enough room to comfortably seat eight.Holidays in front of the fireplace? Absolutely! With a beautiful mantel and hearth, decorating will be half the fun. The spacious living room offers plenty of flexibility for any seating arrangement.Head upstairs to four nicely sized bedrooms, including a spacious primary suite with cathedral ceilings and a functional layout. The hall bath is clean, crisp, and beautifully maintained.Need more space? Head downstairs and create the ultimate man cave, rec room, playroom, home gym, or whatever fits your lifestyle.And then theres the backyard! Fully fenced, spacious, and ready for entertaining, relaxing, pets, or play. Step onto the large deck and imagine summer evenings and weekend cookouts.Impeccably maintained, incredible curb appeal, flexible living spaces, and a backyard youll fall in love with!
Property Features
Property Type: Residential - Single Family
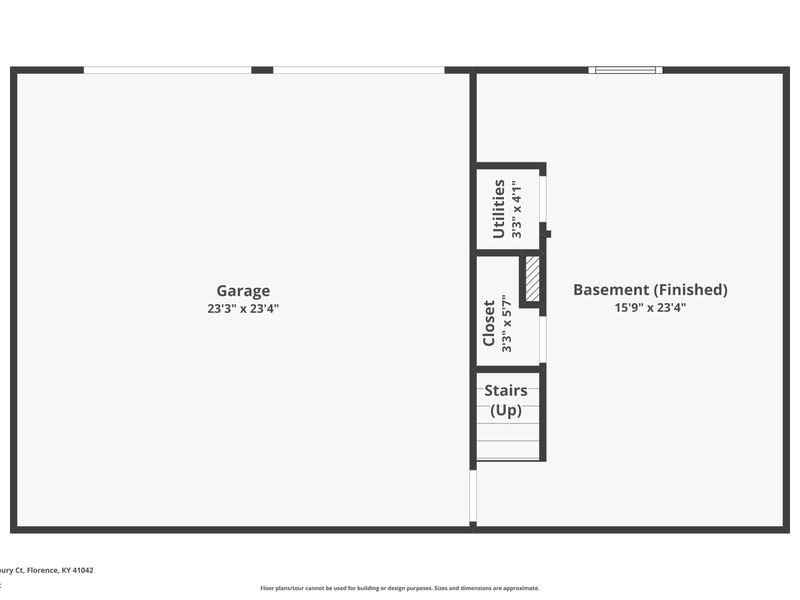
Basement: Yes
Basement: Finished, Storage Space
Cooling: Central Air
Fenced: Yes
Fireplaces: 1
Garage: 2 car attached
Heating: Natural Gas, Forced Air
Home Style: Traditional
Lot Size: 0.22 Acres
Roof Type: Shingle
Stories: 2.0
Year Built: 2002
Feature Descriptions
Appliances: Stainless Steel Appliance(s), Electric Cooktop, Electric Oven, Convection Oven, Dishwasher, Disposal, Dryer, Microwave, Refrigerator, Washer
Exterior: Brick
Exterior: Private Yard
Fencing: Fenced
Fireplace: Gas
Fireplace Y/N: Yes
Foundation: Poured Concrete
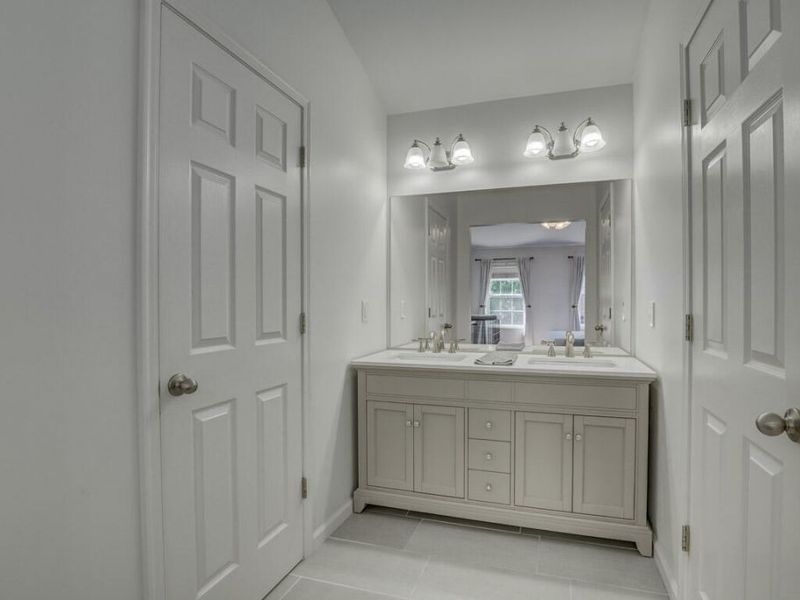
Interior: Walk-In Closet(s), Pantry, High Speed Internet, Double Vanity, Chandelier, Ceiling Fan(s), High Ceilings, Recessed Lighting, Vaulted Ceiling(s)
Laundry: Laundry Room, Main Level
Lot: Level
Lot Dimensions: Of Record
Parcel Number: 050.00-11-384.00
Parking: Attached, Driveway, Garage, Garage Faces Rear
Patio/Porch: Deck
Property Condition: Existing Structure
Road Frontage: City Street
Road Surface: Paved
Rooms Total: 13
Security: Smoke Detector(s)
Sewer: Public Sewer
Special View Info: Neighborhood, Trees/W
Structure Type: House
Sub Type: Single Family Residence
Utilities: Cable Available
Water: Public
Window: Insulated Windows, Bay Window(s), Double Hung, Vinyl Frames
Room Sizes
Living Room: 23 X 13 Level - First
Dining Room: 14 X 11 Level - First
Kitchen: 12 X 9 Level - First
Breakfast Room: 12 X 10 Level - First
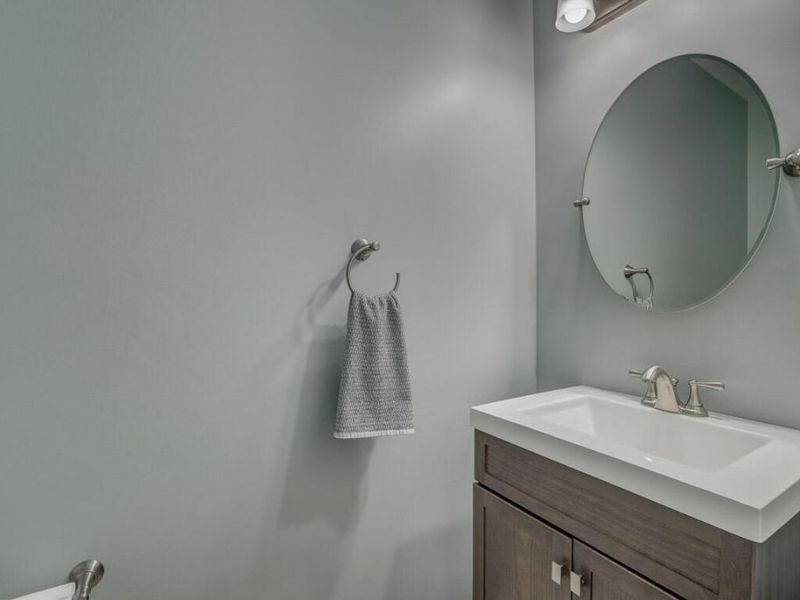
Bathroom 3: 7 X 3 Level - First
Laundry: 9 X 5 Level - First
Primary Bedroom: 16 X 13 Level - Second
Primary Bath: 10 X 7 Level - Second
Bedroom 2: 12 X 11 Level - Second
Bedroom 3: 11 X 10 Level - Second
Bedroom 4: 11 X 9 Level - Second
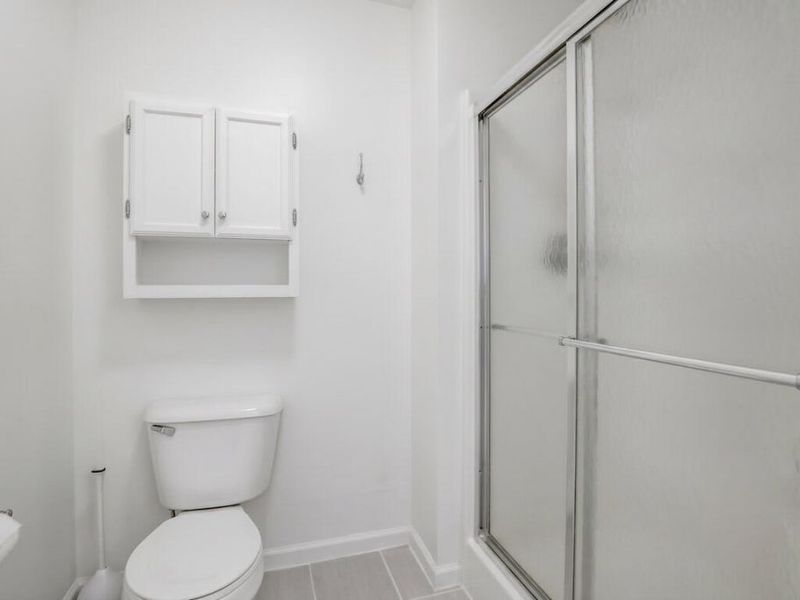
Bathroom 2: 8 X 7 Level - Second
Recreation Room: 23 X 12 Level - Basement
Local Schools
High School: Boone County High
Middle School: Camp Ernst Middle School
Elementary School: Stephens Elementary
School District: Boone Co Public
Estimate Your Payment
Estimated Payment
$ 1,973.46 per month $1,867.15 Principal & Interest $0.00 Property Tax (data not provided by mls) $106.31 Homeowner's InsuranceChange Payment Information
Print This Listingx
Select a format below, new window will open and will prompt you to print.









7545 Roxbury Court | MLS# 646076
This single family home located at 7545 Roxbury Court, Florence, KY 41042 is currently listed for sale with an asking price of $364,500. This property was built in 2002 and has 4 bedrooms and 2 full and 1 partial baths with 2000 sq. ft. Roxbury Court is located in the Silver Creek subdivision within the Boone Co Public school district. Search Silver Creek real estate on dszittai.cutlerhomes.com today.